58 products were found matching your search for designers outlet in 2 shops:
-
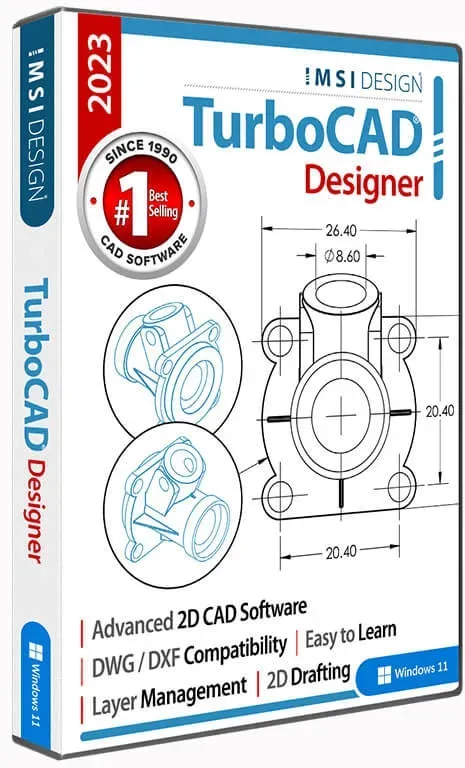
TurboCAD 2023 Designer
Vendor: Blitzhandel24.de GB Price: 35.79 £Essential 2D CAD software TurboCAD 2023 Designer is the best accurate design solution on the market for new CAD users. It's easy to learn and use, with quick access to hundreds of 2D drafting, modification and dimensioning tools that are perfect for designing floor plans, engineering illustrations, flowcharts and more. It includes a customizable ribbon user interface with support for 4K monitors to optimize productivity and readability on higher resolution screens. TurboCAD 2023 Designer can help you design projects as follows: Architectural drawings Remodeling plans Floor plans Interior design Landscaping plans Electrical diagrams Mechanical designs DIY projects Invention designs Graphics and technical illustrations 2D drawings, diagrams and schematic drawings We help you learn: TurboCAD includes setup wizards, context-sensitive help, snap points, alignment guides, handle-based editing and a flexible user interface. These shorten your learning curve and improve your productivity and design efficiency. Your purchase includes 6 months of free technical support and access to our training tutorials, so you don't have to learn by trial and error. We are experts in creating CAD software, and our tutorials will help you quickly become an expert user. We also offer context-sensitive help and the choice between using the offline PDF manual and our online help portal. Important 2D CAD software TurboCAD® 2023 Designer includes all the essential 2D drafting tools you need for beginner to intermediate level requirements. It's ready to use right out of the box with a customizable user interface that adapts to your needs and workflow. Learn quickly with setup wizards, snap points and alignment guides. A complete set of 2D drawing and detailing tools : TurboCAD Designer 2023 uses a wide range of line, arc, curve and spline tools so you always have the right tool for the job. Combined with TurboCAD's snap points, modification tools and drawing aids, you can design and document your designs quickly, without limitations. Learn more about 2D design in TurboCAD. Labeling tools including dimensioning and multiple text display options : A complete set of dimensioning and text tools allow for better communication of design intent. Point and Path Hatching, Bitmap Fills and Transparency : Choose from over 70 hatch patterns (including colors), unlimited grid fills and 100 levels of transparency to better visually identify different components of your drawing. Comprehensive layer management : Provides more options to control the appearance, editing and printing of drawing entities. Set visibility, line style, color and more to create professional drawings. Publish to PDF and import and export common CAD and graphics formats : Save your designs for sharing in this application standard format - including support for both model and paper space; ensure accurate 'round-tripping' with industry-standard AutoCAD DWG. Compatibility and file sharing : Whether you're a team of one or many, you'll have the interoperability needed to collaborate. We've made sure TurboCAD is compatible with a wide range of popular CAD and graphics formats. You can provide files that can be opened and edited by users of AutoCAD® and other popular design software. Your team will run like a well-oiled machine. TurboCAD offers compatibility with AutoCAD® DWG and DXF files from R12 to 2023 VMRL Worlds import/export PDF export Overview of the new features of TurboCAD 2023 Performance, user interface & ease of use Tool palette - Change icon size when resizing the toolbar icon The icon sizes in the tool palette can now be changed when scaling the icon sizes in the customization window. Style Manager palette - adding a search function A new search bar has been added to the Style Manager palette to help users find the different options in the properties panel. The search bar makes it easier for users to search for different available options in the palette instead of finding them manually. Selection Information palette - Adding a search function A new search bar has been added to the Selection Information palette, allowing users to find the different options in the properties panel. The search bar makes it easier for users to search for different available options in the palette instead of finding them manually. 2D drawing and labeling Find and Replace Text A new tool "Find and Replace Text" has been added to the Edit menu. The user can find a specific text in the drawing and replace it with another word with one click. With a variety of advanced search and text options, the user can easily find the specific text and replace it with less effort. Automatic Labels A new tool "Automatic Labels" has been added to the dimension menu in TurboCAD 2023. The purpose of this tool is to automatically add labels (guide dimensions) to the drawing with just a few clicks. These labels can be arranged in a circular formation or along a polyline. Once the labels have been generate...
-
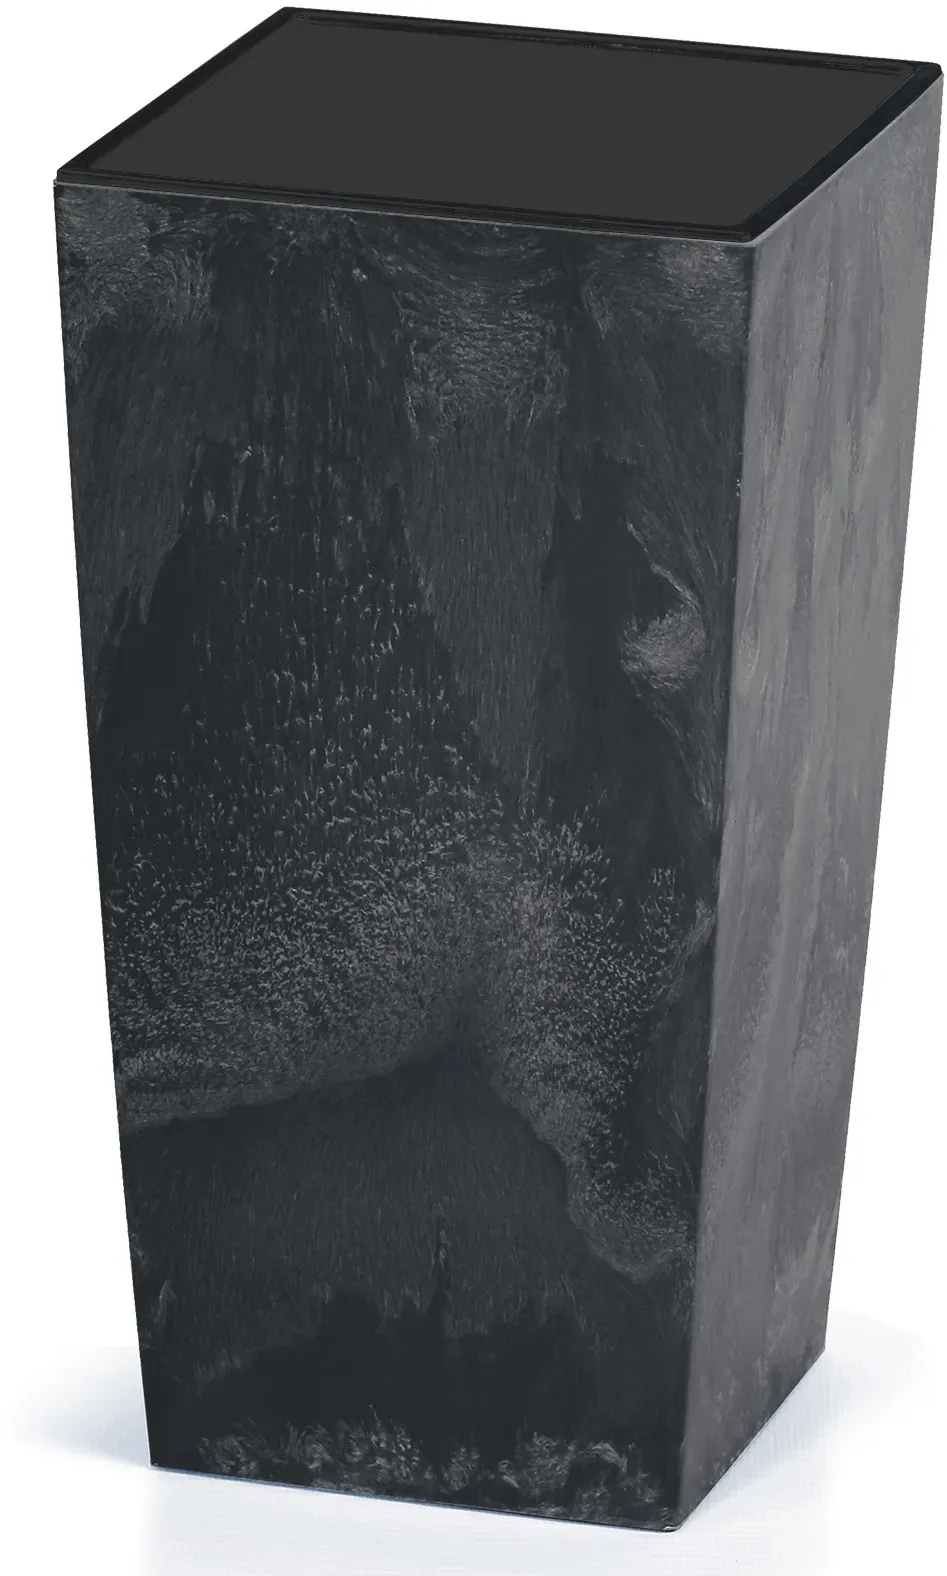
Plant Pot Concrete Design 91L Anthracite
Vendor: Deubaxxl UK Price: 64.95 £Light-weight Plant Pot in lovely concrete design! This light-weight concrete design planter is a highlight for yourgarden or balcony. The planter comes with an practical liner base so you don't needmuch potting soil. You can set up this planter inside or outside. Product advantages: Suitable for both indoors and outdoors inner shelf light-weight concrete design Tech specs: Dimensions 91 L (LxWxH): 40 x 40 x 75 cm (15.75 x 15.75 x 29.53 in) Liner pot 91 L model: 37 Litre Weight: 3.3 kg Volume filled: 91 Litre Material: PP Colours: anthracite Scope of Delivery: 1 x plant pot
-
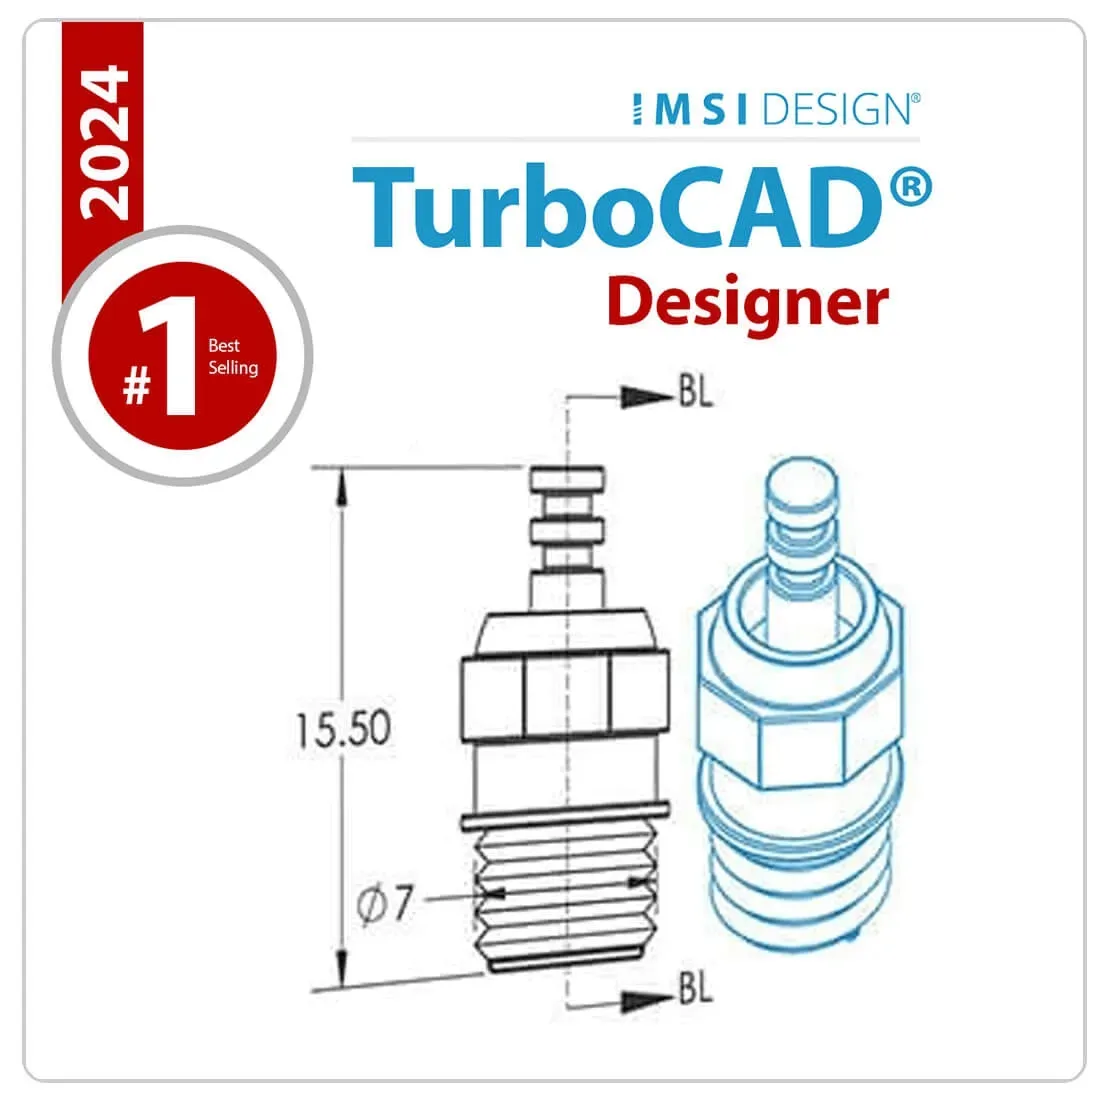
TurboCAD 2024 Designer
Vendor: Blitzhandel24.de GB Price: 52.60 £TurboCAD Deluxe 2024 - The ultimate CAD solution TurboCAD Designer 2024 is a powerful 2D CAD software specially developed for technical drawings, construction sketches and detailed plans. It is aimed at architects, engineers, designers and anyone who needs a precise and user-friendly CAD solution. This version offers a host of new features and improvements that make drawing even more efficient. With advanced snapping functions, intelligent dimensioning tools and an optimized user interface, TurboCAD Designer 2024 enables precise and intuitive working. Thanks to the support of numerous CAD formats such as DWG and DXF, TurboCAD Designer 2024 can be easily integrated into existing workflows. It is the ideal solution for users who need reliable and powerful software for their technical drawings. Main functions in TurboCAD Designer 2024 Drawing & modeling functions: - Blend Curves - Create smooth transitions between lines and curves for a harmonious design. - Points along path - Place precise points along a defined path. - 2D selector (Selector 2D) - Simplified selection and editing of 2D elements. - Conceptual Select or - Intelligent selection tools for quick editing of objects. - 'Ground Shadow' category in the environment library - New shading options for more realistic environments. - Surface by set of polylines - Create surfaces based on defined polylines. Flexible user interface: - Setup Wizard - Simplified setup and customization of the software. - Dimension Tools - Extensive dimensioning options for precise construction drawings. - Hatching & Transparency (Pick Point & Path Hatching, Bitmap Fills, and Transparency) - Create complex patterns - Handle-Based Editing - Intuitive controls for easy modification of objects. Advanced features in TurboCAD Designer 2024 2D drawing & editing tools TurboCAD Designer offers a wide range of line, arc, curve and spline tools so you always have the right tool for your drawing. Auto-scaling & rotation tools With TurboCAD Designer you can easily scale or rotate 2D shapes with side handles to modify or check your drawing. Intelligent dimensioning tools Use smart dimension tools such as parallel, orthogonal, rotated and automatic dimensioning tools to accurately display line and angle dimensions. Plane management Work with multiple independent planes that provide virtual layers, similar to traditional engineering drawing - but smarter. Customizable user interface Personalize your work environment by customizing toolbars, pop-up menus and palettes, or change commands for maximum efficiency. Handle point-based editing Intuitive editing via handle points makes it easy to scale and customize your 2D designs by simply dragging and dropping. New features in TurboCAD 2024 Curve transitions The new Curve Transitions tool allows you to blend polylines and curves. It supports two modes: G2 continuity for smooth transitions and minimized radius of curvature for optimal shaping. Points along a path With the new "Points along a path" tool, users can set points along a curve. This function allows the definition of point distances or a fixed number of points. Selector 2D TurboCAD 2024 adds new axis options to the 2D selector. The Y-axis handle allows objects to be rotated around a reference point and moved along the Y-axis. Comparison: TurboCAD Designer 2023 vs. 2024 Function TurboCAD Designer 2023 TurboCAD Designer 2024 2D drawing tools ✔ Standard ✔ Improved precision & new curve tools Auto-scaling & rotation tools ✔ Included ✔ Improved grip & control Intelligent dimensioning tools ✔ Basic functions ✔ Advanced auto-dimensioning Plane management ✔ Manual plane control ✔ Intelligent layer management & layer filters Customizable user interface ✔ Basic customization ✔ Advanced personalization, new UI options Handle point based editing ✔ Standard ✔ Improved control & real-time preview Performance & speed ✔ Standard ✔ Up to 25% faster thanks to optimized engine Compatibility with new file formats ✘ Limited ✔ Extended support for new CAD formats Comparison of TurboCAD versions Function TurboCAD Platinum TurboCAD Professional TurboCAD Deluxe TurboCAD Designer 2D drawing, editing & modifying ✔ ✔ ✔ ✔ AutoCAD® file compatibility ✔ ✔ ✔ ✔ 3D modeling & editing ✔ ✔ ✔ ✖ Photorealistic rendering ✔ ✔ ✔ ✖ Support for 3D printing ✔ ✔ ✔ ✖ Architecture tools ✔ ✔ Limited Very limited ACIS®-based solid modeling ✔ ✖ ✖ ✖ 2D geometric & dimensional constraints ✔ ✖ ✖ ✖ Part Tree / History Tree ✔ ✖ ✖ ✖ System requirements for TurboCAD 2024 Designer Component Minimum requirements Operating system Windows 11, Windows 10, Windows 8, Windows 7, Vista (all 64-bit) Processor 1 GHz or faster 64-bit (x64) Intel processor Memory (RAM) 8 GB Hard disk space At least 20 GB free memory Graphics card (GPU support) OpenCL 1.2 or NVIDIA CUDA 10.0 compatible graphics card Internet connection Required for subscriptio...
-
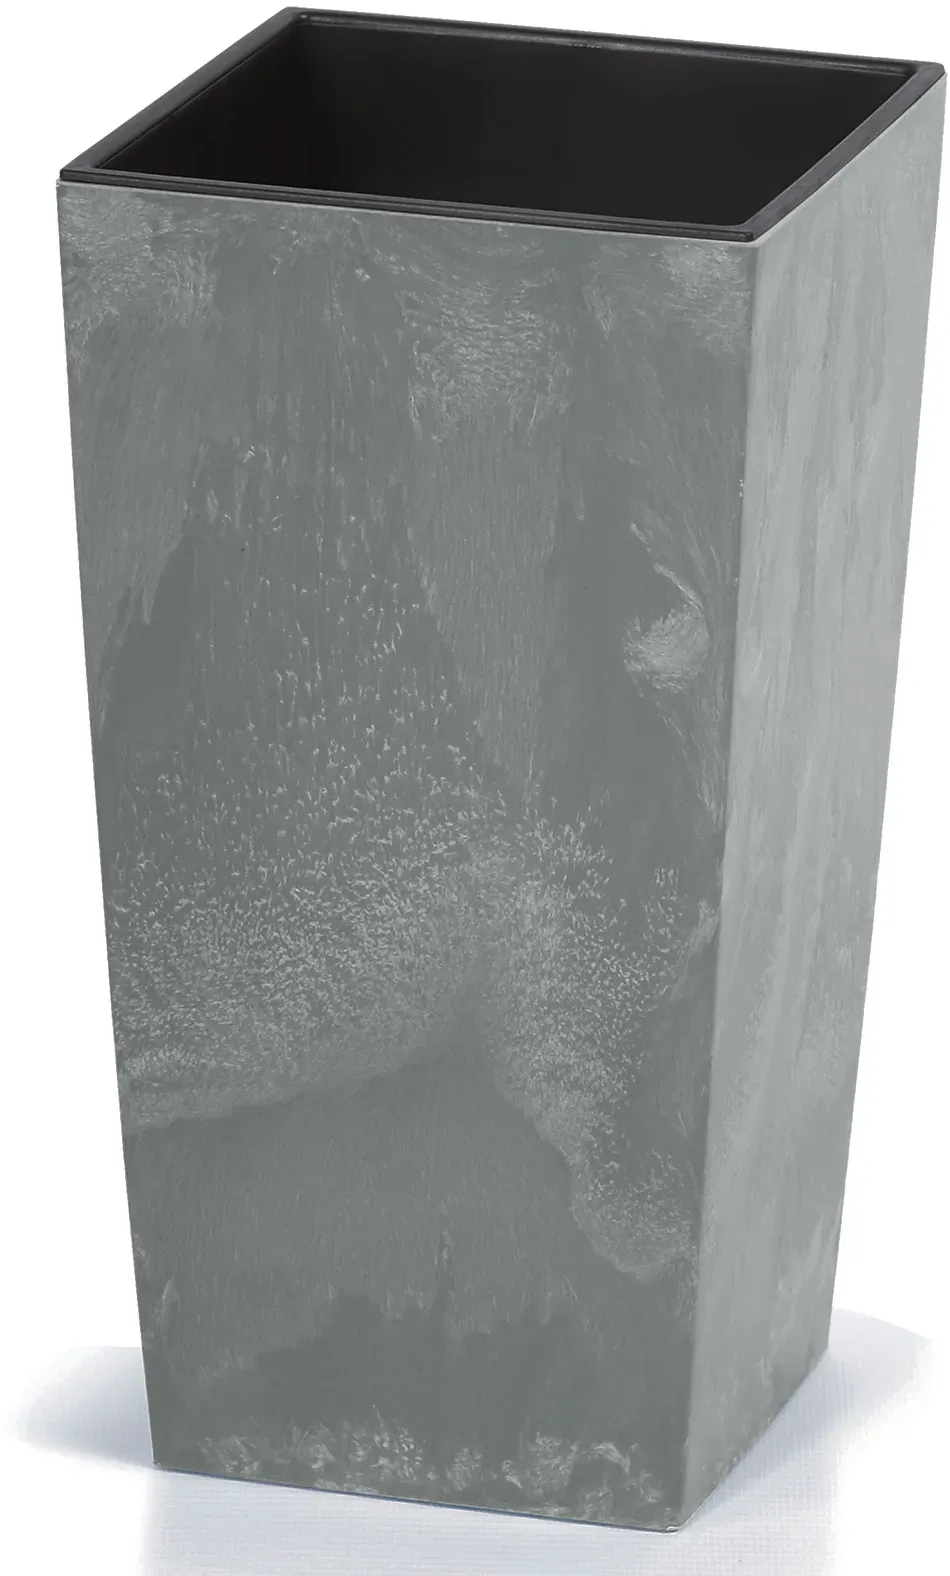
Plant Pot Concrete Design 91L Grey
Vendor: Deubaxxl UK Price: 64.95 £Light-weight Plant Pot in lovely concrete design! This light-weight concrete design planter is a highlight for yourgarden or balcony. The planter comes with an practical liner base so you don't needmuch potting soil. You can set up this planter inside or outside. Product advantages: Suitable for both indoors and outdoors inner shelf light-weight concrete design Tech specs: Dimensions 91 L (LxWxH): 40 x 40 x 75 cm (15.75 x 15.75 x 29.53 in) Liner pot 91 L model: 37 Litre Weight: 3.3 kg Volume filled: 91 Litre Material: PP Colours: grey Scope of Delivery: 1 x plant pot
-
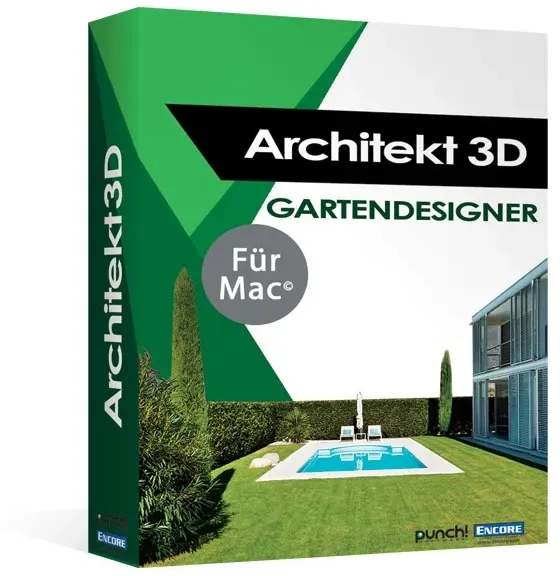
Avanquest Architect 3D X9 Garden Designer 2017, MacOS
Vendor: Blitzhandel24.de GB Price: 14.59 £Avanquest Architect 3D X9 Garden Designer 2017, MacOS Plan and realize your dream! Outdoor area - Garden - Green area - Allotment garden Architect 3D X9 2017 Garden designer is a professional planning tool with which you can give your dream of your own garden a concrete shape on the monitor in just a few steps. No matter whether it is an outdoor area, garden, green area or allotment garden - with this software you can plan your personal garden paradise according to your personal wishes. Thanks to comprehensive functions and intuitive user guidance, you can design your future garden in an uncomplicated and detailed manner with impressive photorealism. Plan your property in detail with the Topography Designer, from the courtyard entrance to the flowerbed and terrace, selecting plants, flowers and any garden objects from the extensive libraries included. No matter whether you are an ambitious garden architect, hobby gardener or landscape gardener - with Architekt 3D X9 2017 Garden Designer you are already a big step closer to your blooming garden dream! Design in 3D - simple and photorealistic Unique NexGenTM technology Import and use personal photos Large garden object and plant libraries Including printed quick start manual What is NEW & BETTER? NEW! 64-bit technology for higher productivity NEW! Latest Mac-oriented user interface with retina compatibility for sharpest images NEW! The user interface can be adapted as required. This applies to windows, controls, preview windows and much more! NEW! Documents are displayed in individual tabs, making it easy to organize and navigate between different documents in a single window (requires Mac OS Sierra). NEW! More than 30 plans in professional quality and NEW! Templates for landscape and terrace NEW! SketchUp Import Compatible with new Sketchup formats and easy editing of size and material within the program NEW! The customizable tool display lets you choose which tools are displayed and how. NEW! Simplified and more efficient drawing methods (shapes) and dimensions as well as automatic snap-in and alignment NEW! Tools: Corner cupboard Column Skylight Wall heating NEW! Possibilities for adapting doors (such as double doors) and fastening NEW! With the plant bar you can quickly inventory and adjust your own plants as required. TOTALLY NEW ! Roofing system : Roofing system with automatically created gable roofs, covered gaps and improved cutting of the roof panelling in favour of precisely created roofs. IMPROVED ! 2D drawing engine: The revised 2D drawing engine makes drawing and editing even easier and more efficient 2D drawing engine: The revised 2D drawing engine makes drawing and editing even easier and more efficient NEW! Content library management: faster search, navigation and display NEW! New content: more than 700 3D objects more than 1800 materials 1200 Coatings 45 new sample plans Templates for terraces and rooms IMPROVED ! 2D symbols for furniture and 3D components as well as customizable plant symbols to create plants in the right size Help at all times! Revised and updated user manual! Functions 1. architecture Display and edit project in 3D Ecological construction thanks to tips and tricks Cost calculator - generate cost overview 2. property planning Property planner Topography Designer Use of scanned plans Foundation Assistant Sun position module Terrace designer Solar systems 3D library Extended symbol library Line planning: electricity, gas and water 3. property design Outdoor seating and terrace planning Plant editor and fence designer Garden object and plant libraries Extended plant library 4th view 2D and 3D project view Tour animator Free camera movements View editor for blueprints photo view 6. more functions Now with Swimming Pool Designer Individual colour scheme for different plan areas such as floors, ceilings, roofs etc. Ready-made conceptions of various rooms, garages and terraces (drag & drop) Optimized 3D rendering engine for even faster and more powerful preview Improved and more accurate positioning of objects Improved and even more clearly arranged user interface System requirements Operating system Mac OS X 10.9 Mavericks, Mac OS X 10.10 Yosemite, Mac OS 10.11 El Capitan, Mac OS 10.12 Sierra, Mac OS 10.13 High Sierra 1 Ghz Intel® Pentium® processor or equivalent 512 MB RAM Working memory PCI or AGP 3D graphics card (min. 512 MB RAM) 4.5 GB hard disk space DVD-ROM drive
-
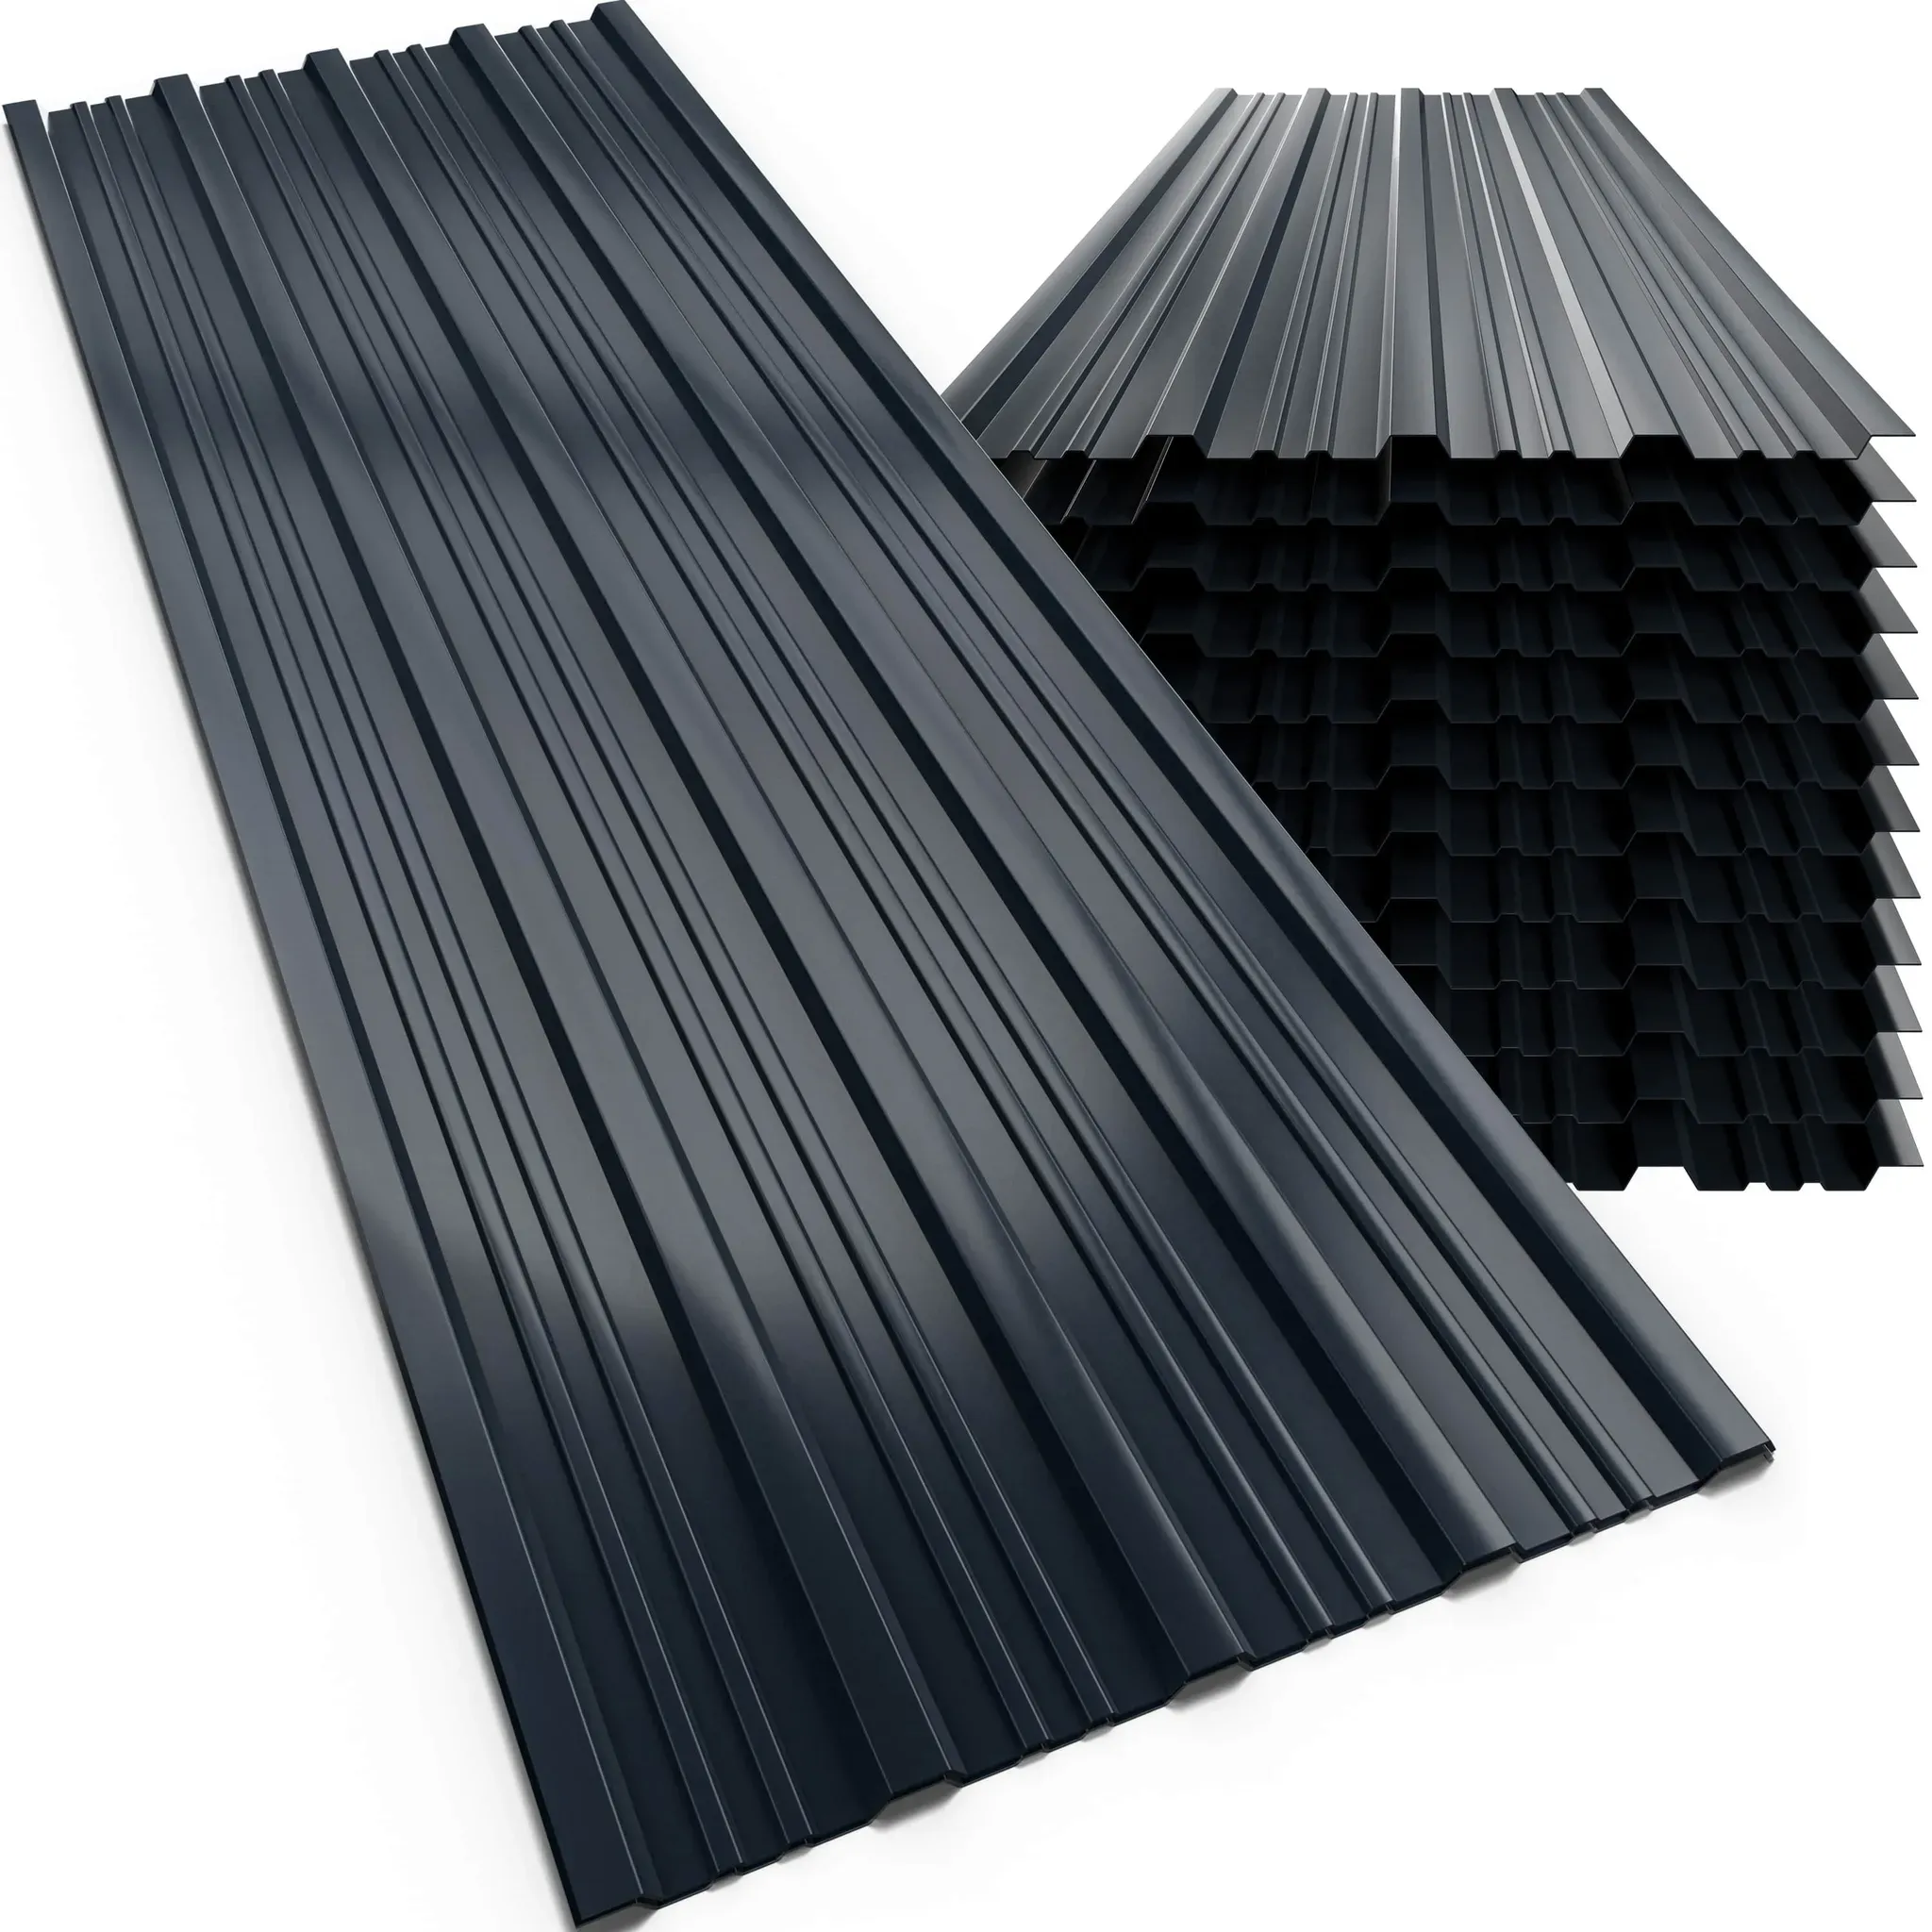
Trapezoidal sheet metal set of 28 anthracite 110x46cm
Vendor: Deubaxxl UK Price: 104.95 £Durable protection for roofs and walls The GARDEBRUK® profiled sheets made of galvanised steel in a practical 28-pack are weatherproof and offer long-lasting protection against rain, UV radiation and rust. Thanks to integrated drainage grooves, no water can collect between the sheets, ensuring reliable drainage. With a high load-bearing capacity and dimensions of 110 x 46 cm , the sheets are suitable for both roof and wall cladding and are ideal for carports, garden sheds and shelters . The sheets can be stacked to save space and used flexibly. The modern look of the surfaces blends harmoniously into any garden or building project. Product benefits: Versatile in use Weatherproof Water drainage grooves high load-bearing capacity rust-resistant UV-resistant stackable easy assembly Technical data: Dimensions (L x W): 110 x 46 cm Material: 0.25 mm galvanised steel Surface area: 28 profiled sheets = 14 m2 Colour: Anthracite (RAL 7016) Scope of delivery: 1 x set of 28 profiled sheets
-

TurboDraw, English
Vendor: Blitzhandel24.de GB Price: 62.11 £TurboDraw TurboDraw, Create beautiful graphic designs and vector illustrations on your PC Full layer support Powerful Bézier editing tools Boolean operations to create new shapes Create text art and add text to any path 2,000+ pre-designed vector graphics and royalty free images Creative filters and effect Full support for SVG files, including import and export TurboDraw makes it easy for anyone to create incredible graphic designs and vector art. You don't need to be a graphic design professional to create incredible looking artwork for any print or online project. Advanced Tools: Full layer support Powerful Bézier editing tools Boolean operations to create new shapes Create text art and add text to any path Full support for SVG files, including import and export Knife tool to slice graphics on the canvas Eraser tool to remove parts of graphics Blend tool to create 3D tunnel effects and unique shapes Component Library to save and reuse new graphics you create Creative background and fill textures Solid, text and artistic strokes for added style Smoothing tool to smooth out choppy freehand drawings Artistic color palettes and gradients Detailed help guide Bonus Graphics & Tools: 2,000+ pre-designed vector graphics and royalty free images Creative filters and effect65+ commercial use fonts Royalty-free photos and images Over 100 Professionally-Created Design Ideas including: Posters Postcards Print Banners web banners SignsI illustrations Fun artistic expressions Simply use the powerful vector drawing tools to sketch out your design, or import a vector graphic in SVG format to add your own creative touch. Beginners to graphic design can get started quickly by using any of the 300+ pre-designed, royalty free design ideas and graphics without the hassle of starting from scratch. Features Full layer support: TurboDraw works on layers. Now you can easily modify any of the layer by selecting it individually. You can check how many layers are using in single image or project by accessing Layers at the right side. Now you can hide and remove any layer very easily from Layers. Boolean operations to create new shapes: Now you can combine two existing shapes into a new shape very easily by using Boolean feature. In shapes combine you can use Union, Intersect, XOR and Exclude option. You can see this feature in Home menu under Editing. Create text art and add text to any path: It became very easy to add any text to any path. You can add alphabets from Alphabet Art under Objects at left side of the screen. You can insert text on path by accessing insert menu under Text. Full support for SVG files, including import and export: Now it has become very easy to import and export your SVG files. You can save your project as SVG files and then import it very easily by accessing Insert menu. Knife tool to slice graphics on the canvas: You can select any part of the image and paste it anywhere in the canvas by using select and crop functionality. Creative background and fill textures: You can create creative backgrounds by accessing Canvas menu. You can insert and give any color to background and make it more attractive. Solid, text and artistic strokes for added style: Now you can add simple solid text as well as artistic strokes text to make your drawing or documents more attractive. You can access these features by accessing Text under Insert menu. Smoothing tool to smooth out choppy freehand drawings: TurboDraw allows you to make your desired drawing by using freehand pen and pencil from Drawing under Insert menu. Now it has become very easy to make creative drawings in seconds. Detailed help guide: TurboDraw offers online help guide. Now you can learn everything by using this user guide. You can access help guide by accessing Help at the right top corner. Add Effects: TurboDraw allows to change the background color, background image, text color etc. very easily. Now you can add effects in your added picture or written text means change text color, style, size etc. on single click. Import Objects: Now you can easily import any JPEG, SVG, PNG, BMP, TIFF, WMF image into TurboDraw.
-
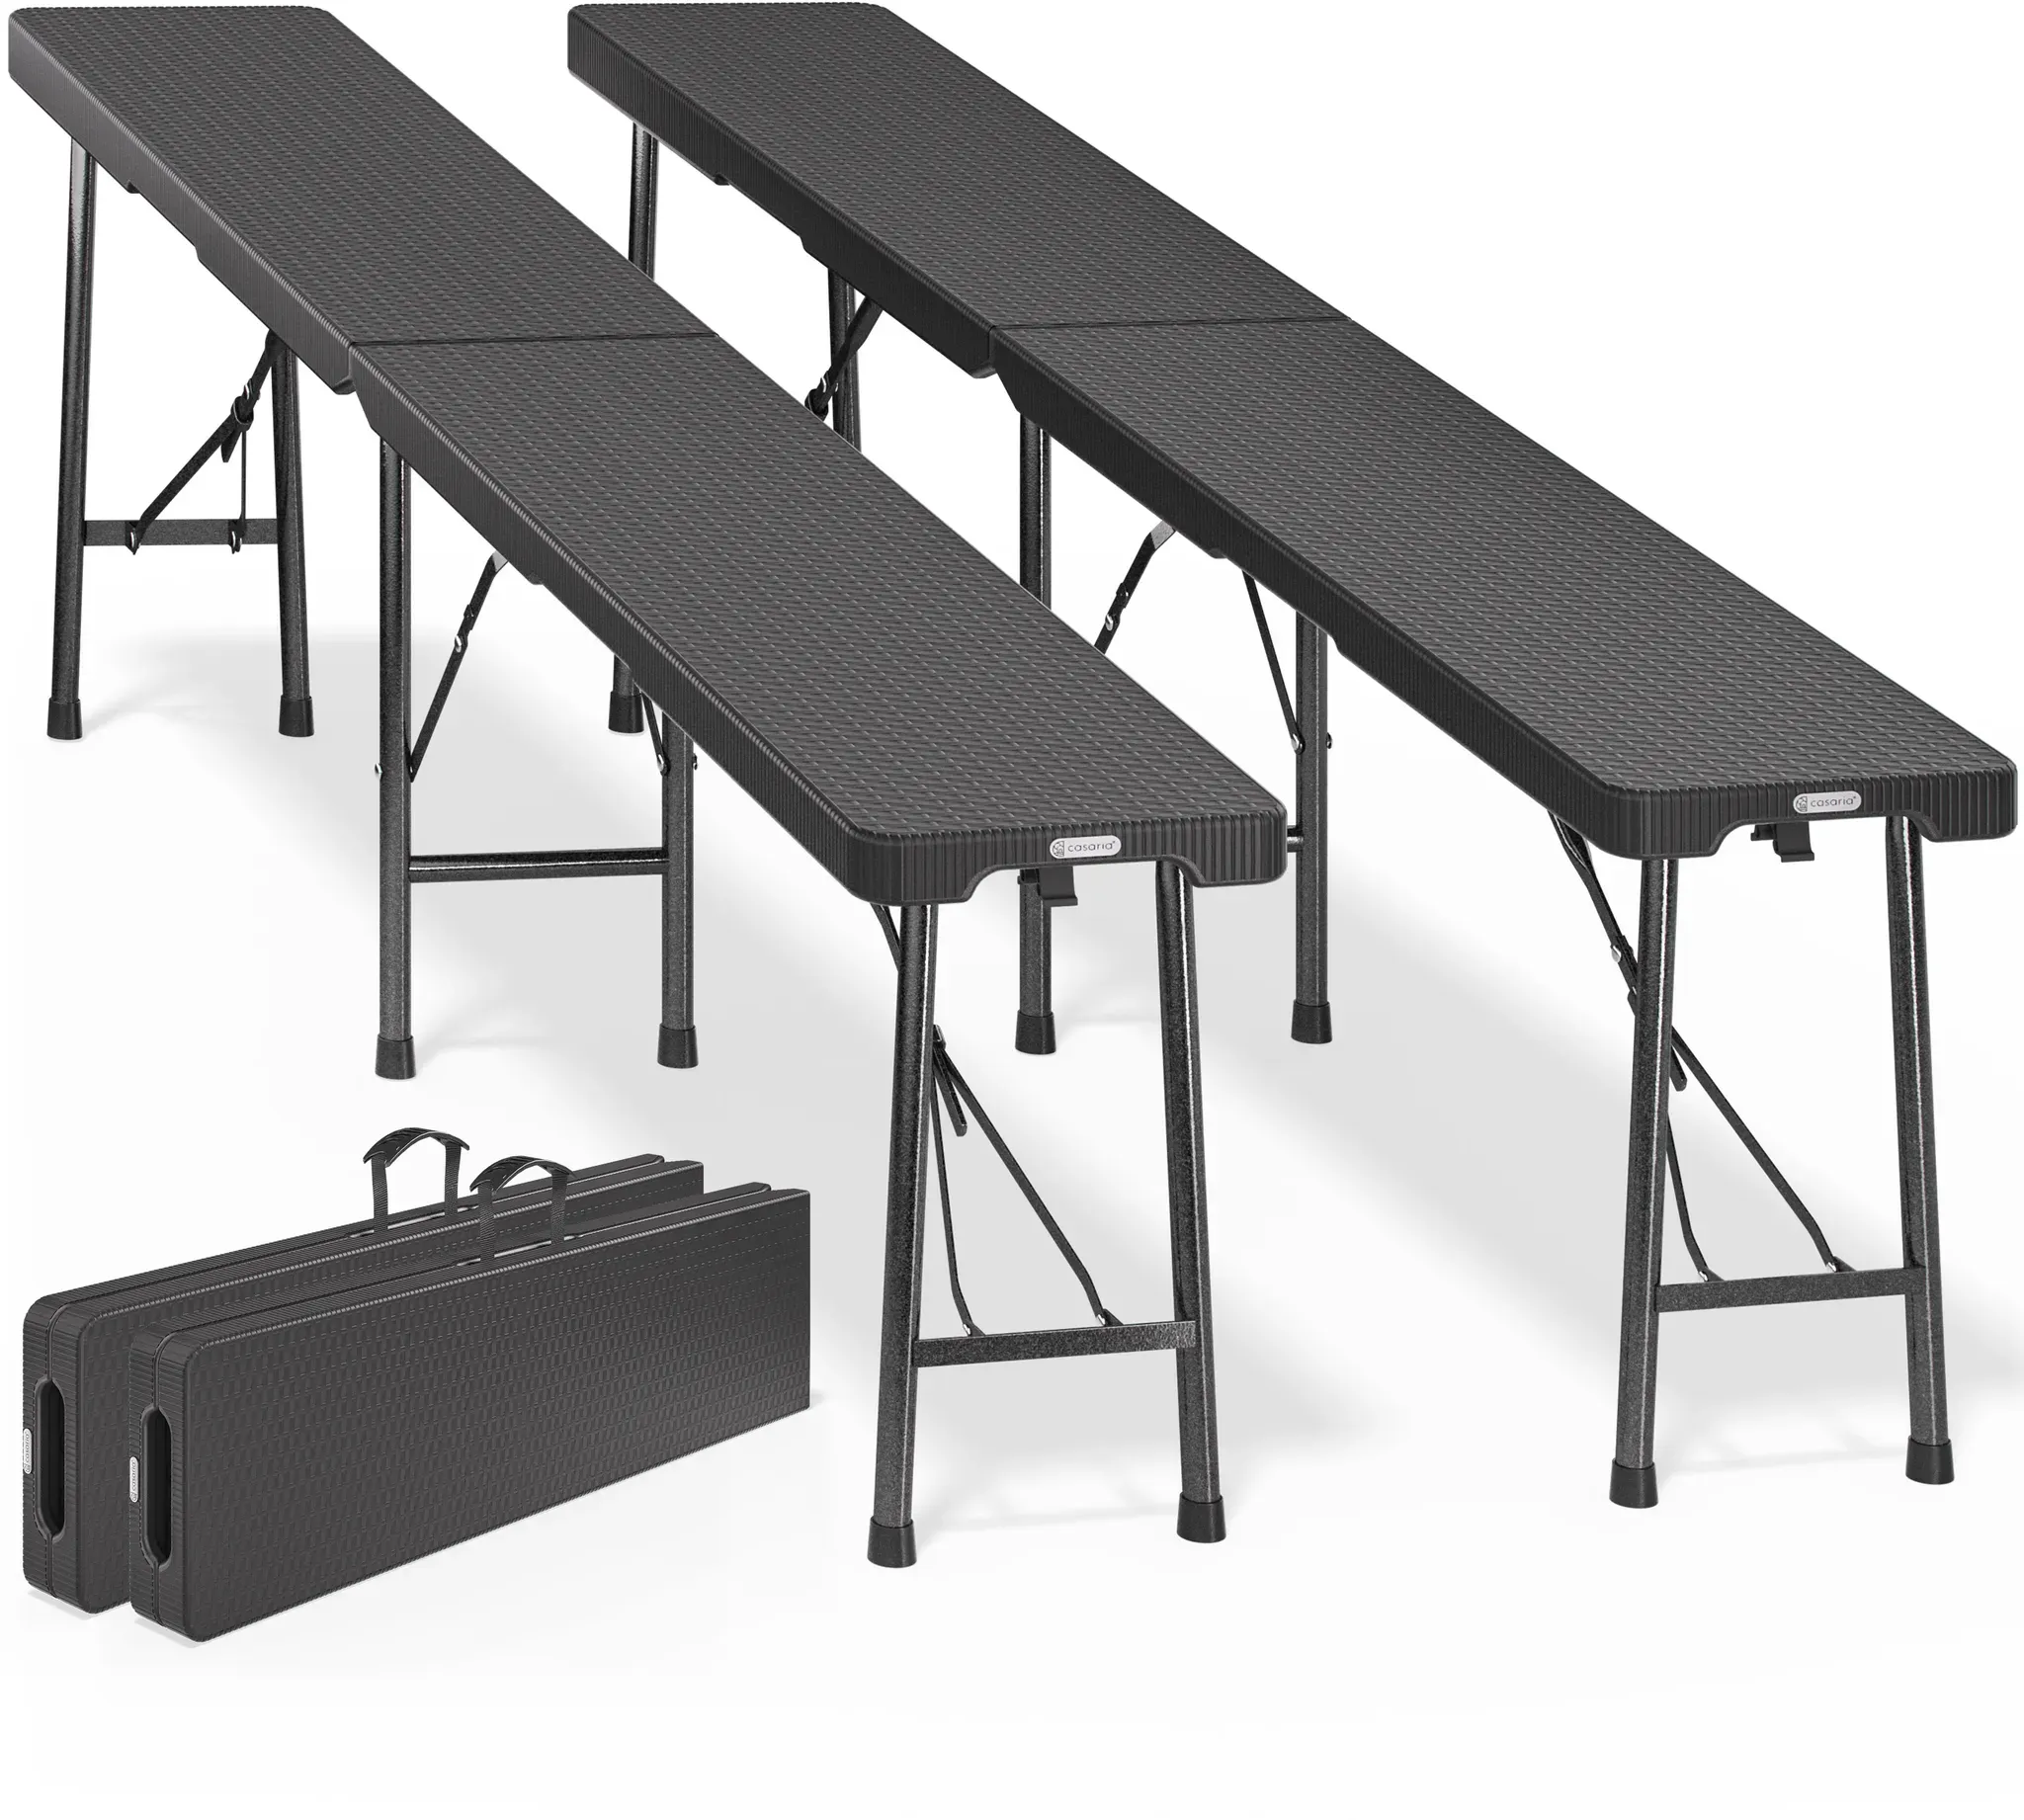
Garden Bench Malmö 2Pcs Set Rattan Design 180cm
Vendor: Deubaxxl UK Price: 69.95 £Lovely Garden Bench Set 180cm - strong and sturdy! This easy-care bench set invites for a comfortable get-together. Compared to others our benches have a convenient folding system in the middle . So it can quickly and easily be opened and folded. Also perfectly suitable for on the way : Due to the lateral carrying handles, the low weight and the case system the set fits in almost any car boot and can easily be transported. To prevent scratches on delicate floors the feet of the benches come with rubber pads so you may also use them inside. Whether for birthdays, parties, club parties or camping - this bench set is perfectly suited if space is limited and a quick and convenient solution is needed. Product Advantages : integrated rubber pads - for the party inside! hinges can easily be opened ans closed robust steel tube frame, grey lacquered foldable with convenient carry handle can be stowed in a space-saving way Technical Data : Dimensions : 183 x 28 x 44 cm (L/W/H) Dimensions folded : 91.5 x 28 x 10 cm - with integrated carry handle Material : steel tube frame, grey lacquered / Hard plastic plate Colour : White Weight : Bench : 10 kg Scope of Delivery : 2x bench Integrated rubber pads
-
Affinity Designer 2
Vendor: Blitzhandel24.de GB Price: 51.14 £Buy Affinity Designer 2: Your professional design software Discover world-class illustration and design software with Affinity Designer 2 . This award-winning application has established itself as the industry standard, offering an elegant, intuitive interface for those who demand premium vector graphics and high quality concepts. Don't miss the opportunity to make this powerful software your tool. Affinity Designer 2 is the perfect solution for your design projects. Used by thousands of professional illustrators, web designers, game developers and creative professionals worldwide, Affinity Designer 2 offers everything you need to bring your projects to life at a fair price. Key features of Affinity Designer 2 Feature Description Live, responsive and fast Even the most complex documents are processed and zoomed smoothly. Zoom up to one million percent or more! Vector and raster images Edit pixels of symbols, mask vectors or add raster brush textures - pure creative freedom. Time-saving tools Link symbols, set up grids and layers, define keyboard shortcuts and much more to optimize your workflow. Precise designs Pixel preview mode shows your vectors in Standard- or Retina resolution - see live exports in real time. Unlimited ArtBoards Ideal for social media templates, website mock-ups, menus and more. Typography options Flow text along any path, create ligatures or add character styles. Professional output Create tables, charts and infographics for digital or physical products. Cross-platform Work on the same project with Windows or macOS - anywhere. File format compatibility Supports all common formats such as JPEG, PDF, SVG, PSD, PNG, TIFF and more. Other Affinity Designer 2 features Contour width tool Allows you to edit the print profile of any curve in the document. Layer status Capture the current layer visibility in your document and create queries based on various criteria. "Grayscale" and "Hide effects" Hide layer effects and switch the display to grayscale. Vector distortion Distort vector graphics or text non-destructively and check distortions in real time. Outline tool Create abstract objects or widen open curves with the contour tool. Non-destructive adjustments Modify and correct designs with a wide range of adjustments. X-Ray" view mode Look "into the depths" of your design, ideal for selecting specific objects. Shape designer Add and subtract shapes and segments intuitively. Grid and guides Configure grids and guides flexibly, including isometric views. Knife Cut any shape, curve or text into fragments at lightning speed. Comparison of Affinity products Features Affinity Designer 2 Affinity Photo 2 Affinity Publisher 2 Field of application Vector graphics, logos, UI design, mock-ups Image editing, retouching, creative effects Layout design, brochures, magazines Platform support WindowsmacOS Windows, macOS Windows, macOS Main functions Create precise vector graphics and illustrations Advanced image editing and RAW development Professional layouts with master pages and style sheets Compatibility Import/export of SVG, EPS, PDF Supports PSD, PNG, TIFF, JPEG Import of IDML, PDF and other file formats Special tools Pen tool, contour width, isometric raster Selection brush, live filter, cloning Frame tools, content linking, tables Team capability Ideal for individuals and small teams Suitable for creative individual users Perfect for publishers and larger teams Who is this product suitable for? Creative designers Ideal for graphic designers who want to create precise vector graphics and illustrations. Photographers & artists Perfect for image editing, retouching and creating creative photo effects. Content creators Suitable for publishers and teams creating layouts for magazines, brochures and more. Why buy Affinity Designer 2? Versatility: Perfect for concept art, print projects, logos, icons, UI design and mock-ups. Cross-platform: Available for Windows, macOS and iPad. Intuitive operation: The software offers a simple, user-friendly interface for creative professionals. Professional features: Comprehensive tools developed for demanding designers and illustrators. System requirements Platform requirements Hardware Operating system: Mac Mac Mac Pro, iMac, iMac Pro, MacBook, MacBook Pro, MacBook Air, Mac mini Mac with Apple Silicon (M1/M2/M3) or Intel processor 8 GB RAM recommended 2.8 GB available hard disk capacity Display with a resolution of 1280 x 768 or better macOS Sequoia 15 macOS Sonoma 14 macOS Ventura 13 macOS Monterey 12 macOS Big Sur 11 macOS Catalina 10.15 Windows Windows-PC (64-bit) with mouse or equivalent input device Intel, AMD or ARM64* processor Hardware acceleration via GPU** Graphics card compatible with DirectX 10 and higher versions 8 GB RAM recommended 1 GB available hard disk space Display with a resolution of 1280 x 768 or better * For Windows-Devices with Snapdragon X Elite ** Required: Graphics card that can process Direct3D Level 12.0 Windows® 11 10 with updat...
-

Trapezoidal sheet metal set of 24 anthracite 129x46cm pre-drilled
Vendor: Deubaxxl UK Price: 103.95 £Durable protection for roofs and walls The GARDEBRUK® profiled sheets made of galvanised steel in a practical set of 24 are weatherproof and offer long-lasting protection against rain, UV radiation and rust. Thanks to integrated drainage grooves, no water can collect between the sheets, ensuring reliable drainage. With a high load-bearing capacity and dimensions of 129 x 46 cm , the sheets are suitable for both roof and wall cladding and are ideal for carports, garden sheds and shelters. The sturdy workmanship and 6 large and 10 small drill holes make installation easy. The sheets can be stacked to save space and used flexibly. The modern look of the surfaces blends harmoniously into any garden or building project. Product advantages: Versatile in use pre-drilled Weatherproof water drainage grooves high load-bearing capacity rust resistant UV-resistant stackable easy assembly Technical data: Dimensions (L x W): 129 x 46 cm Material: galvanised steel Thickness: 0.25 mm Surface area: 24 profiled sheets / 14 m2 6 large holes & 10 small holes for easy installation Colour: Anthracite Scope of delivery: 1 x set of 24 profiled sheets
-
SharkCAD 15
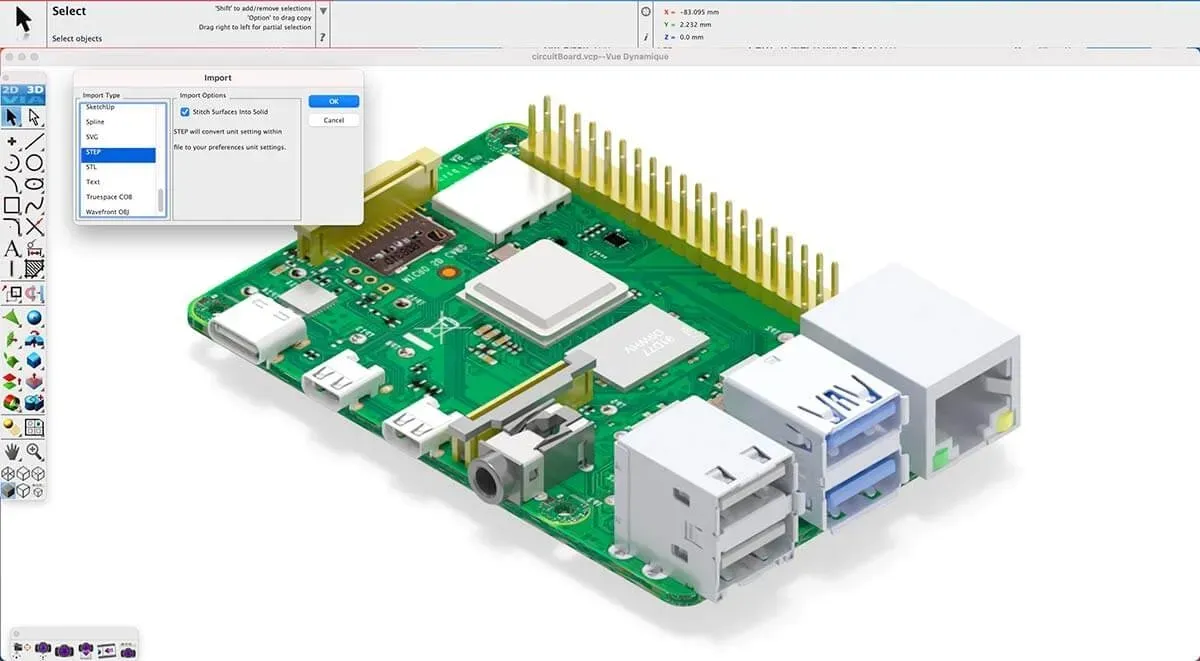
Vendor: Blitzhandel24.de GB Price: 643.33 £SharkCAD 15 - Powerful CAD solution for professional users SharkCAD 15 is the ideal CAD software for anyone who has moved beyond the basics of 3D design and is now looking for a comprehensive, professional solution. The software combines advanced tools for mesh-based and solid modeling with intuitive 2D drafting capabilities. It is aimed at architects, engineers, designers, prototypers and anyone who wants to realize demanding technical or design projects. Thanks to seamless switching between 2D and 3D views, you always have an overview - regardless of whether you are creating precise construction plans, technical components or photorealistic product visualizations. Whether you are an individual company or a larger team: SharkCAD provides you with a powerful, yet attractively priced solution that adapts flexibly to your requirements. Don't let underperforming software hold you back - rely on the power of SharkCAD and take your projects to the next level. with SharkCAD you can create Architectural & construction drawings Interior & furniture design Product packaging & branding Technical illustrations Manufacturing & prototyping SharkCAD - Your most important functions at a glance Complex shapes with NURBS Model organic shapes with powerful NURB surface tools. 2D constraints Manage geometric relationships with dimensional 2D constraints. Push/Pull Modeling Edit 3D surfaces directly with mouse and cursor. Powerful 3D tools Use glare, chamfer and shell for professional 3D modeling. Architecture & timber joints Tools such as mortise and tenon, miter and rebate joints included. 2D drawing functions Including text, dimensioning, 3D-to-2D, parts lists and much more. Multiple viewports 2, 3 or 4 views simultaneously - ideal for comparing & drawing. Photorealistic rendering Includes Keyshot LiveLinking for impressive results. Application areas of SharkCAD Mechanical designs Technical drawings and detailed construction plans. Inventions & patents Designs for new products and patent applications. 3D prototyping Modeling for 3D printing of prototypes. Graphics & illustrations Technical visualizations and graphic illustrations. Product & packaging design Design of market-ready products and packaging. Manufacturing & CNC From the CAD drawing directly to the CNC machine. Architectural drawings Professional construction plans and architectural designs. Renovation & conversion Planning of renovations and modernizations. Furniture & interior design Design of furniture, fixtures and woodwork. Jewelry design Creative designs for jewelry production. Musical instruments Individual design of acoustic instruments. 2D drawings & schematics Construction drawings, diagrams and schematics. Compatibility & File Exchange SharkCAD Pro has been developed for compatibility with AutoCAD and offers up-to-date import and export functions for DWG files. This allows your team to collaborate efficiently regardless of the CAD software used. In addition, SharkCAD Pro supports over a dozen popular CAD and graphics formats so you can easily share and collaborate on your projects. Supported format Format Description DXF/DWG Import/export AutoCAD files - ideal for collaboration. STL Import/export for 3D printing. SVG Vector-based graphic formats for web & print. 3MF Modern file format for 3D printing. VRML 2.0 Support for textures and 3D web models. OBJ Texturable 3D models for various platforms. IGES Standard for CAD data exchange between systems. Adobe Illustrator Import of AI files for further processing. PDF Import of PDF files as a basis for drawings. Rhino 3DM Import of models from Rhino 3D. SketchUp Import/export of SKP files. STEP Neutral CAD data exchange for 3D models. Collada (DAE) 3D data exchange format with texture support. CATIA V4 Import/export of models from the CATIA V4 system. ACIS SAT/SAB Solid modeling formats for professional CAD systems. 3D Studio Import/export of 3DS files for 3D graphics. TurboCAD Import/export specifically for compatibility with TurboCAD. Metric & Imperial Full support for metric & imperial units. Comparison: SharkCAD 15 vs. SharkCAD 15 Pro Function SharkCAD 15 SharkCAD 15 Pro 2D drawing & dimensioning ✔️ ✔️ 3D modeling (volume & mesh) ✔️ ✔️ NURBS surface modeling ❌ ✔️ 2D constraints ❌ ✔️ MCAD Native Translator ❌ ✔️ Import/Export STEP, IGES, SAT, etc. Limited ✔️ Rendering & presentation Basic ✔️ 3D print formats (STL, 3MF, OBJ) ✔️ ✔️ incl. texture support File formats (PDF, AI, SKP, etc.) ✔️ ✔️ extended formats Multiple viewports ✔️ ✔️ Architecture & wood tools Basic functions ✔️ with special connections System Recommended requirements Windows Microsoft Windows 7, 8, 10 or 11 Intel Pentium IV or AMD Athlon64 (64-bit processor) 3 GB free hard disk space 8 GB RAM OpenGL/DirectX9-compatible graphics card with 256 MB dedicated memory Please note Program compatibility is not guaranteed with older operating systems. Requires a ...
-

Copilot Help
Vendor: Blitzhandel24.de GB Price: 78.92 £Copilot Help - your intelligent assistant in ViaCAD and SharkCAD Experience how Copilot Help makes your daily work with ViaCAD and SharkCAD more efficient, easier and more intelligent. This integrated help function uses artificial intelligence to provide you with targeted support directly in the course of the program - in real time and exactly when you need it. Whether operating the user interface, selecting the right tool or carrying out complex design steps: Copilot Help is always at your side with clear explanations, suggestions and automated assistance. Communication takes place via natural language input - as intuitive as a conversation. Copilot Help is not an additional Add-On, but is deeply embedded in the software environment. You don't have to spend time looking through manuals or searching for tutorials - Copilot Help knows your current task and provides context-related information directly in the workspace. Copilot is divided into two levels: Copilot Help and Copilot Professional . For beginners, Copilot Help is a valuable starting aid to learn the software quickly. Professionals benefit from immediate tips and hidden functions that optimize the workflow. This makes CAD work not only more productive, but also more convenient - without any interruptions. Important! Copilot Help is included in all SharkCAD and ViaCAD versions as a free 1-year subscription. After the first year, you can purchase the product here . Context-sensitive help Copilot Help automatically recognizes your current actions in the CAD workflow and provides targeted help exactly when you need it. Intelligent search function Instantly find the right answers from the knowledge base - thanks to AI-supported keyword and context search within the software. Interactive step-by-step instructions Let yourself be guided through complex functions directly in the program - ideal for beginners and professionals who want to discover new things. Learn at your own pace All content can be accessed at any time - learn functions flexibly and at your own pace, directly from the CAD environment. With Punch!CAD Copilot Help , you don't just work smarter - you change the way you interact with CAD software. Efficient, intuitive and future-oriented. Main functions of Punch!CAD Copilot Help Help texts and tips Copilot Help automatically recognizes which work step you are at and displays suitable help texts, tips or command explanations directly in the program - without manual searching. Guided step-by-step instructions Let yourself be guided interactively through complex CAD functions. Perfect for beginners or if you want to quickly understand and implement new tools. Direct access to tutorials Get targeted access to video and text tutorials that exactly match the current function - directly from the user interface, without interrupting your workflow. Accessibility Copilot Help offers special content and is designed to optimally support users with different needs and previous knowledge. These features make Punch!CAD Copilot Help a powerful assistant that accompanies you in every phase of your CAD work - from the first draft to the finished presentation. Comparison: Copilot Help vs. Copilot Professional Function Copilot Help Copilot Professional Context-sensitive help in the program ✔️ ✔️ Access to manuals and tutorials ("Talk to Docs") ✔️ ✔️ Answers to technical questions (general knowledge) ✔️ ✔️ "Talk to your CAD Data" - voice control & data analysis ❌ ✔️ "Text to Image" - AI-generated images from text ❌ ✔️ Creation of parametric components via text command ❌ ✔️ Optimization of render scenes & visualizations ❌ ✔️ System requirements Component Windows Compatible programs ViaCAD 15 Pro, 2D/3D, 2D SharkCAD 15, Pro Operating system Windows 7, 8, 10 or 111 Processor Intel Pentium IV or AMD Athlon64 (64-bit) Hard disk space 3 GB RAM 8 GB RAM Graphics card OpenGL/DirectX9 compatible with 256 MB dedicated RAM Input device Mouse with scroll wheel recommended 1 Compatibility with older operating systems is not guaranteed. A system with 64-bit architecture is required.
-

Copilot Professional
Vendor: Blitzhandel24.de GB Price: 122.79 £Copilot Professional - AI power integrated in ViaCAD and SharkCAD Unlock the full potential of your design process with Copilot, the AI-driven companion seamlessly integrated into ViaCAD and SharkCAD . This integrated AI tool revolutionizes the way you work with CAD projects by making navigation easier, speeding up the workflow and taking your designs to a new level through intelligent analysis. Copilot is not a separate program, but an integral part of the modern user interface of ViaCAD and SharkCAD . The AI accompanies you directly in the design process with helpful functions that rely on natural language, automated component creation and real-time feedback. This simplifies, accelerates and even partially automates complex work steps. Copilot is divided into two levels: Copilot Help and Copilot Professional . Seamless integration into ViaCAD and SharkCAD eliminates the need to use external tools. You work more productively, faster and more intuitively - regardless of whether you are designing complex machines, creating architectural plans or developing product designs. Punch!CAD Copilot Professional - Intelligent CAD support of the next generation Punch!CAD Copilot Professional offers you a completely new way of working with your CAD data. The AI-powered solution is fully integrated into ViaCAD and SharkCAD and supports you with: "Talk to your CAD Data " - Communicate directly with your CAD data in natural language. General AI access - Get contextual help and technical knowledge at the touch of a button. Text-to-Image feature - Create realistic textures and environments from simple descriptions. Instant answers Get precise and direct answers to your questions in ViaCAD and SharkCAD , without detours - so you can focus on your design. Data analysis Gain valuable insights from your CAD data - Copilot analyzes your projects and provides informed recommendations for better design decisions. Visual content creation Generate high-quality textures and realistic backgrounds with AI. Ideal for impressive renderings and professional presentations. AI knowledge base Benefit from a comprehensive technical knowledge base that understands your general and project-specific questions - and answers them in context. With Punch!CAD Copilot Professional , you don't just work smarter - you change the way you interact with CAD software. Efficient, intuitive and future-oriented. Main functions of Punch!CAD Copilot Professional Talk to your CAD Data This feature allows you to communicate directly with your CAD data in natural language. Ask questions like "Why can't I round this part to 0.6 inches?" - and Copilot will provide a specific answer or execute the appropriate command. Complex menu navigation is now a thing of the past. General AI Access This function offers you comprehensive access to AI knowledge within your CAD environment. Whether technical queries, design concepts or help with modeling - Copilot accesses a broad knowledge base and provides context-related answers without leaving the software. Text to Image Create images directly from simple text descriptions - e.g. "Design a sleek electric car with solar panels". Copilot generates a corresponding visual concept that serves as the basis for presentations or creative design phases. Ideal for quick brainstorming and visual communication. With these intelligent functions, Punch!CAD Copilot Professional integrates modern AI technology directly into your design process - for more efficiency, precision and creative freedom. Compare: Copilot Help vs. Copilot Professional Function Copilot Help Copilot Professional Context-related help in the program ✔️ ✔️ Access to manuals and tutorials ("Talk to Docs") ✔️ ✔️ Answers to technical questions (general knowledge) ✔️ ✔️ "Talk to your CAD Data" - voice control & data analysis ❌ ✔️ "Text to Image" - AI-generated images from text ❌ ✔️ Creation of parametric components via text command ❌ ✔️ Optimization of render scenes & visualizations ❌ ✔️ System requirements Component Windows Compatible programs ViaCAD 15 Pro, 2D/3D, 2D SharkCAD 15, Pro Operating system Windows 7, 8, 10 or 111 Processor Intel Pentium IV or AMD Athlon64 (64-bit) Hard disk space 3 GB RAM 8 GB RAM Graphics card OpenGL/DirectX9 compatible with 256 MB dedicated RAM Input device Mouse with scroll wheel recommended 1 Compatibility with older operating systems is not guaranteed. A system with 64-bit architecture is required.
-

Ashampoo Home Design 10
Vendor: Blitzhandel24.de GB Price: 10.93 £Ashampoo Home Design 10 - Your 3D apartment planner for perfect interior design Ashampoo Home Design 10 takes home planning to a whole new level. Whether you're designing a new house, remodeling rooms or planning solar systems, this program gives you all the tools you need to turn your visions into reality. Thanks to the intuitive user interface, you can create impressive 3D models without any prior knowledge and view them directly in a realistic preview. Planning a new home or remodeling an existing property can be challenging. Ashampoo Home Design 10 makes this process easier than ever before. The user-friendly interface and smart ribbon allow you to quickly enter the world of architectural design. Create floor plans, draw walls, set doors and windows and furnish your rooms virtually. The realistic 3D view helps you to visualize and adapt your ideas directly. Features of Ashampoo Home Design 10 - Overview Function Description Millions of 3D objects for the perfect interior design Import and edit 3D objects in SketchUp and Collada formats. Use manufacturer-specific models and save them directly in the catalog for quick access. Plan photovoltaic systems Plan photovoltaic systems within minutes with intelligent input wizards. Easily define module distribution, spacing and roof side properties. Redesign and view immediately Virtual redesign of furniture and decorations - with the option of taking a 3D tour to see directly how everything fits together. Automatic calculations The program automatically calculates lengths, angles, areas and volumes so that you can concentrate fully on the design. Fascinating 3D preview Move freely through your planned house - even before the foundation stone has been laid. Light and shadow effects provide realistic views. Quick and clear operation The multifunction bar groups all tools logically and clearly so that all functions can be accessed quickly. The advantages of Ashampoo Home Design 10 at a glance Intuitive operation Thanks to the clearly arranged ribbon bar, you can access all functions quickly and easily. Millions of 3D objects Use 3D objects from SketchUp and Collada to customize your plans and make them realistic. Realistic 3D preview Explore your designs before construction in an impressive 3D view and discover details up close. Plan photovoltaic systems Plan solar systems on your roof in just a few steps - efficiently and environmentally consciously. Automatic calculations Dimensions, areas and volumes are calculated automatically - perfect for precise results. Compatible file formats Supports various file formats for maximum flexibility when planning. System requirements for Ashampoo Home Design 10 Component Requirement Operating system Windows 11, Windows 10 Systems with ARM processors are not supported. Supported Devices Any Device that supports the operating systems listed above. Internet connection Required to activate the program. The program license is checked at regular intervals. Administration rights Administration rights are required on the system in order to install and run the program.
-
TurboCAD 2024 Deluxe
Vendor: Blitzhandel24.de GB Price: 157.88 £TurboCAD Deluxe 2024 - The ultimate CAD solution TurboCAD Deluxe 2024 is a versatile 2D and 3D CAD software specially developed for designers, engineers and hobby users. It offers powerful tools for technical drawing, modelling and visualization, so that both simple and complex design projects can be implemented efficiently. This version brings numerous improvements and new features that further increase precision in drawing and modeling. With optimized drawing tools, improved rendering options and an intuitive user interface, TurboCAD Deluxe 2024 enables a smooth and productive way of working. With support for various CAD and graphics formats, TurboCAD Deluxe 2024 can be easily integrated into existing workflows, providing a flexible solution for professional and home users alike. Key features of TurboCAD 2024 TurboCAD 2024 offers a variety of new and improved tools for precise drawing, modelling and visualization. - Blend Curves - Create smooth transitions between lines and curves for a harmonious design. - Points along path - Place precise points along a defined path. - 2D selector (Selector 2D) - Simplified selection and editing of 2D elements. - Conceptual Select or - Intelligent selection tools for quick editing of objects. - 'Ground Shadow' category in the environment library - New shading options for more realistic environments. - Surface by set of polylines - Create surfaces based on defined polylines. - Advanced Handle-Based Editing - Intuitive controls for easier object manipulation. - Automatic Wall Openings - Simplified architectural tools for precise wall editing. - 2D & 3D Boolean Operations - Combine or subtract geometries with powerful Boolean functions. - 2D & 3D Text Editing - Create and edit text directly in your CAD environment. - Extrude - Easily convert 2D elements into 3D models. Advanced features in TurboCAD 2024 3D rendering & ray tracing Experience realistic light and shadow effects with advanced ray tracing. Create impressive visualizations of your 3D models. Extended file metadata For more security and collaboration: Saves creation date, last modification, total editing time and time of last session. 2D/3D drawing tools Use an extensive selection of line, arc, curve and spline tools to professionally realize any design requirement. Centerline & Center Marker Create associative centerlines and center point markers to make technical drawings more accurate and clearer. House Construction Wizard A time-saving tool for creating a preliminary room-by-room design, including walls, doors, garages and terraces. New features in TurboCAD 2024 Curve transitions The new Curve Transitions tool allows you to blend polylines and curves. It supports two modes: G2 continuity for smooth transitions and minimized radius of curvature for optimal shaping. Points along a path With the new "Points along a path" tool, users can set points along a curve. This function allows the definition of point distances or a fixed number of points. Selector 2D TurboCAD 2024 adds new axis options to the 2D selector. The Y-axis handle allows objects to be rotated around a reference point and moved along the Y-axis. Conceptual selector The Conceptual Selector is now available in Wireframe, Hidden Lines and Design modes. It uses 3D models, materials, lighting and allows you to customize the selector geometry. "Floor-Shadow" category A new "Ground Shadow" environment category has been added. This includes 9 different environments that allow realistic shadow placement for 3D models. Polyline area The new "Surface from Polylines" tool creates a 3D mesh from a series of polylines, arcs and curves. Optional smoothing ensures a seamless surface along the defined contours. Comparison: TurboCAD Deluxe 2023 vs. 2024 Function TurboCAD Deluxe 2023 TurboCAD Deluxe 2024 2D/3D drawing tools ✔ ✔ Improved precision Rendering & Ray-Tracing ✔ ✔ Optimized ray tracing engine New file metadata ✘ ✔ Creation date, processing time & last session House building wizard ✔ ✔ Advanced functions Center point & center line ✔ ✔ Improved tools Performance & Speed ✔ ✔ Up to 30% faster Compatibility with new CAD formats ✘ ✔ Extended file support Comparison of TurboCAD versions Function TurboCAD Platinum TurboCAD Professional TurboCAD Deluxe TurboCAD Designer 2D drawing, editing & modifying ✔ ✔ ✔ ✔ AutoCAD® file compatibility ✔ ✔ ✔ ✔ 3D modeling & editing ✔ ✔ ✔ ✖ Photorealistic rendering ✔ ✔ ✔ ✖ Support for 3D printing ✔ ✔ ✔ ✖ Architecture tools ✔ ✔ Limited Very limited ACIS®-based solid modeling ✔ ✖ ✖ ✖ 2D geometric & dimensional constraints ✔ ✖ ✖ ✖ Part Tree / History Tree ✔ ✖ ✖ ✖ System requirements for TurboCAD Deluxe Component Minimum requirements Operating system Windows 11, Windows 10, Windows 8, Windows 7, Vista (all 64-bit) Processor 1 GHz or faster 64-bit (x64) Intel processor Memory (RAM) 8 GB Hard disk space At least 20 GB free memory Grap...
-

Ashampoo Home Design 11
Vendor: Blitzhandel24.de GB Price: 12.39 £Ashampoo Home Design 11 - Intelligent house planning & realistic 3D visualization Ashampoo Home Design 11 is a modern home planning software that allows you to design construction projects, living spaces and complete buildings easily and precisely. Whether new construction, renovation or interior design - the software supports you from the initial idea to the finished visualization with powerful tools and intuitive operation. With Ashampoo Home Design 11 , you can create detailed floor plans, plan roofs and integrate modern elements such as solar panels directly into your project. At the same time, you can experience your designs in a realistic 3D view, allowing you to see what your future home will look like at an early stage. The software combines ease of use with professional functions for digital house planning. Automatic calculations for lengths, areas, angles and volumes ensure that your planning remains accurate at all times - without any complicated calculations. This saves you time and avoids typical planning errors. Ashampoo Home Design 11 is particularly powerful when it comes to implementing complex building ideas: Simple designs are transformed into complete planning documents and detailed constructions that are suitable for both private builders and sophisticated projects. Whether you want to design your dream home or redesign existing rooms - Ashampoo Home Design 11 offers you all the tools you need to realize your ideas professionally. From the first sketch to the final presentation, you always have an overview and can optimize your project step by step. All functions at a glance - Ashampoo Home Design 11 Area Function Status New functions Extended PV objects incl. solar modules & balcony power plants NEW IFC-2x3 export for BIM data exchange NEW Escape and rescue plans plug-in NEW Planning Automatic dimensioning for 2D floor plans ✔ Automatic position texts for walls & windows ✔ Window catalog (US standard) ✔ Height dimensioning above sea level ✔ Improvements Photovoltaic planning IMPROVED Over 280 new 3D objects IMPROVED Core Features Project analysis & error detection ✔ 2D / 3D / cross-section views ✔ 3D solids & modeling ✔ Components (walls, windows, roofs etc.) ✔ Metric & imperial dimensions ✔ Construction aids & reference points ✔ Exterior light simulation ✔ Free camera view ✔ Design & Construction Railing & design variants ✔ Fences & terrain adaptation ✔ Balcony & terrain planning ✔ Numerical input & editing ✔ Roof assistant & dormers ✔ Staircase planner ✔ Terrain shapes & areas ✔ Object catalog Over 1,200 3D objects ✔ 250+ groups (garages, kitchens etc.) ✔ SketchUp & Collada import ✔ Materials & Textures ✔ 2D symbols & building objects ✔ Areas of application of Ashampoo Home Design 11 Planning new buildings Develop complete construction projects from the first floor plan to the final 3D visualization - ideal for homes and new buildings. Remodeling & Renovation Plan conversion measures efficiently and visualize changes in advance - perfect for modernizations and renovations. Interior design Design rooms, test materials and plan furniture arrangements realistically directly in the software. Garden & outdoor planning Plan outdoor areas such as terraces, paths or gardens and integrate them directly into your overall project. Photovoltaic planning Integrate modern solar systems and plan a sustainable energy supply directly in the house model. Visualization & presentation Create high-quality 3D views for presentations and impress customers or partners with realistic visualizations . System requirements Operating system Windows 11 Windows 10 Note: Systems with ARM processors are not supported. Hardware & requirements Compatible with all devices that support the above operating systems. Other requirements Internet connection required for activation Regular license verification Administration rights required for installation and use
-
TurboCAD 2023 Deluxe
Vendor: Blitzhandel24.de GB Price: 76.73 £Essential 2D/3D CAD software TurboCAD 2023 Deluxe is the must-have 2D drafting and 3D modeling solution for individuals, small businesses, students and educators. This software remains the best solution on the market for new 2D/3D CAD users, offering an incredible collection of 2D drafting, 3D surface modeling, photorealistic rendering and support for popular 3D printing and CAD file formats. Features 2D/3D drawing tools TurboCAD offers a comprehensive selection of line, arc, curve, spline and other essential tools, so you always have access to the right tool no matter what the situation. Intelligent parametric objects Create tables by making (non-OLE) connections to .CSV and Excel files. Easily edit the table layout, format and content, now similar to Microsoft Word. 3D rendering & ray tracing For security and collaboration, file metadata now includes date created, date last modified, total file edit time and total last session time. TurboCAD House Builder Assistant House Builder Wizard: This amazing time-saving tool helps you create a preliminary room-by-room blueprint of a house, complete with cabinets, doors, garage and even decks! Improved Multi-Text Editor New text editor interface with new formatting features and new options including numbered lists, bulleted lists and support for multiple columns. Centerline & center marker Create associative centerlines and center markers. New features Automatic labeling A new tool "Automatic Labels" has been added to the Dimension menu of TurboCAD 2023. The purpose of this tool is to automatically add labels (guide dimensions) to the drawing with just a few clicks. These labels can be arranged in a circular formation or along a polyline. Once the labels have been generated, a parts list is created with the labeling details. Hidden line removal for block inserts A new option "Remove hidden lines" has been added to the block insertion properties. When this property is activated, the removal of hidden lines is applied to the block content. Two other properties, "Show invisible lines" and "Show intersections", are available when "Remove hidden lines" is activated. LightWorks Plugin TurboCAD 2023 now supports the LightWorks plugin as an additional render mode option. LightWorks is activated via the IDRM via the Install Shield Custom Action. The LightWorks plug-in for TurboCAD Deluxe enhances the lighting, luminosity and photorealistic rendering capabilities of the program for more robust, higher performance renderings. This plug-in integrates directly into the TurboCAD Material Editor and Design Director. Compare new features New and improved features (with over 500 bug fixes) TurboCAD 2023 Platinum TurboCAD 2023 Professional TurboCAD 2023 Deluxe TurboCAD 2023 Designer Performance, user interface and ease of use Update thumbnails in the block palette ✓ ✓ ✓ Library palette - "Update thumbnails" dialog box ✓ ✓ ✓ Blocks Palette - Block Insertion Parameters ✓ ✓ ✓ Blocks Palette - Block Preview ✓ ✓ ✓ Isolate/hide tools ✓ ✓ Improving the selection information highlight ✓ ✓ ✓ Library palette - preview of render modes ✓ ✓ ✓ Style Manager palette - search option added ✓ ✓ ✓ ✓ Selection information palette - search option added ✓ ✓ ✓ ✓ Conflict detection tool ✓ Render Manager Update ✓ ✓ Range of materials and luminances ✓ ✓ Saving/loading motor and scene presets ✓ ✓ ✓ 2D drawing and editing Search and replace text ✓ ✓ ✓ ✓ Automatic calls ✓ ✓ ✓ ✓ Removing a hidden line to insert a block ✓ ✓ ✓ Improving the dimensions of design objects ✓ ✓ Connect polyline tool ✓ ✓ ✓ 3D modeling and design Exploded view ✓ ✓ Improvement of the shell tool ✓ Improvement of the facet offset tool ✓ Updated ACIS® solid modeling engine (booleans, blends, shelling) ✓ Rendering and visualization Render Palettes ✓ ✓ ✓ LightWorks support ✓ ✓ ✓ Visualize SDK (v24.2) update ✓ ✓ ✓ Static link to the Visualize SDK library ✓ ✓ ✓ Database for materials ✓ ✓ ✓ Use of visualization materials ✓ ...
-
Introduction to TurboCAD - Training
Vendor: Blitzhandel24.de GB Price: 31.40 £Welcome to the world of TurboCAD Introduction to TurboCAD - Training is delivered in a convenient, browser-based format that allows the user to follow each session in sequential order or use it as a quick reference guide. Each video tutorial is accompanied by a printable and downloadable drawing so you can use the examples to create your own designs. The video tutorials guide you step-by-step through each drawing so that each drawing is fully completed, including dimensions, text and multiple drawing views. Unbeatable benefits The Introduction to TurboCAD training is more than just an introductory course. It's your springboard into a world where your creativity knows no bounds. Here are some of the unbeatable benefits: Accessibility: whether you're a beginner or a seasoned pro, this course is accessible to everyone. Flexibility : Learn at your own pace and put your newly acquired knowledge into practice immediately. Practice-oriented: Hands-on exercises and projects allow you to directly apply what you have learned. What does Introduction to TurboCAD - Training include? Introduction to the TurboCAD user interface and all the tools you need to get started quickly, from 2D sketching to 3D design creation. Three multimedia, audio-visual tutorials covering engineering and architectural designs - all created from start to finish. Quick reference index to locate specific topics quickly. Printable PDF file for each session drawing. A sample drawing is provided for each tutorial. Introduction to TurboCAD - Training: Outline This TurboCAD course is organized into three carefully designed tutorials that will take you from the basics of 2D drafting to advanced 3D design creation and architectural planning. Below is a brief introduction to what each tutorial will cover to give you a comprehensive understanding of the tools and techniques necessary to master this powerful design platform. In the first tutorial , you will learn how to draw a small component using various drawing, modification and dimensioning tools. In this tutorial you will also learn the following: Creating a new drawing based on a template. The tool and design director palettes. Drawing individual lines with specific lengths and angles; using the SHIFT key to fix angles. Activation of the intersection snap mode. Drawing concentric circles. Using the TAB key to navigate in the data entry fields. Using the information palette for selection. Using the parallel tool for vertical and horizontal offsets. Using the object trimming tools; selection by crossing. Using the "Meet two lines", "Shorten/extend line" and "Change line length" tools. Changing layer properties. Inserting dimensions. In the second tutorial , you will learn how to convert the sketch created in the previous section into a 3D model. During this tutorial you will also learn about: Dragging a sketch into the block palette. Naming a block. Displaying the work plane. Viewing the model from an isometric view. Returning a block to the editor. Splitting the block. Preparing the sketch for the 3D design with the Design Director. Joining line segments with "Join Polyline". Extruding a profile. Subtracting 3D objects. Render modes. - Creating and inserting viewports. Modifying the view in the paper space layout. In the third tutorial , you will learn how to draw an architectural floor plan with interior and exterior walls as well as doors and windows. In this tutorial you will also learn the following: Creating a new drawing with an architectural template. Existing layers in the Design Director. Grid settings. Defining the properties of walls. Drawing outer and inner walls. Defining the wall reference. Moving and deleting walls. Inserting doors and windows. Manipulating doors and windows. Changing the style properties of doors and windows. Viewing objects in an isometric view.
-
TurboCAD 2024 Professional
Vendor: Blitzhandel24.de GB Price: 526.35 £TurboCAD Professional 2024 - The ultimate CAD solution TurboCAD 2024 Professional is a powerful and versatile 2D/3D CAD solution that covers virtually all drafting and modeling needs. It offers hundreds of drawing tools, an optional AutoCAD®-like 2D design interface with command line and dynamic input cursor, 3D modeling tools, photorealistic rendering and comprehensive file format support. This version offers a host of new features and enhancements for precise drawing, complex 3D modeling and advanced visualization. With support for numerous file formats, TurboCAD Professional 2024 integrates seamlessly into existing workflows. Key features Powerful user interface & performance Optimized workflows with a flexible user interface for maximum productivity. 3D surface and solid modeling Create realistic models with detailed structures and precise geometry. 2D Geometric and Dimensional Constraints Use advanced tools for accurate dimensioning and design adjustments. Interoperability & File Format Support Compatible with numerous file formats, including AutoCAD® DWG/DXF. Architecture & GIS Includes specialized tools for architectural and GIS modeling. Design Director Enables intuitive management and organization of complex designs. Advanced features in TurboCAD Professional 2024 2D design and editing TurboCAD offers a variety of professional 2D/3D design tools and drawing aids to speed up design. Create views and viewports of any size and shape with extensive paper and print options. 3D surface modeling TurboCAD Professional includes a full suite of 3D surface modeling and editing tools, ideal for single parts and small mechanical assemblies. PDF underlay tool Allows you to insert PDF pages into your drawings as references. The carpet pad appears as bitmap data of the PDF file. Powerful drawing palette Create associative views, 2D sections and detail views that can be updated in real time - even from an Xref. Sections & elevation views Use special tools for architectural drawings to quickly create and edit walls, window and door openings and roofs. Architectural & GIS tools TurboCAD includes an integrated suite of architectural tools, including parametric architectural objects that are compatible with AutoCAD® Architecture (ACA). New features in TurboCAD 2024 Curve Transitions The new Curve Transitions tool enables the blending of polylines and curves. It supports two modes: G2 continuity for smooth transitions and minimized radius of curvature for optimal shaping. Points along a path With the new "Points along a path" tool, users can set points along a curve. This function allows the definition of point distances or a fixed number of points. Selector 2D TurboCAD 2024 adds new axis options to the 2D selector. The Y-axis handle allows objects to be rotated around a reference point and moved along the Y-axis. Conceptual selector The Conceptual Selector is now available in Wireframe, Hidden Lines and Design modes. It uses 3D models, materials, lighting and allows you to customize the selector geometry. "Floor-Shadow" category A new "Ground Shadow" environment category has been added. This includes 9 different environments that allow realistic shadow placement for 3D models. Polyline area The new "Surface from Polylines" tool creates a 3D mesh from a series of polylines, arcs and curves. Optional smoothing ensures a seamless surface along the defined contours. Comparison table: TurboCAD Professional 2023 vs. 2024 Function TurboCAD Professional 2023 TurboCAD Professional 2024 3D modeling & rendering ✔ ✔ Improved engine 2D drawing tools ✔ ✔ Optimized user interface Interoperability & file formats ✔ DWG/DXF support ✔ Enhanced CAD file support Performance & Speed ✔ Standard ✔ Up to 30% faster Architecture & GIS tools ✔ Basic tools ✔ Improved smart architecture elements Collaboration functions ✘ ✔ Integrated cloud connection New functions in TurboCAD 2024 Selector 3D - Visualize TurboCAD 2024 includes a new Visualize section within the Selector dialog that offers three new lighting parameters: Light Type, Intensity and Ambient Factor. Blend Curves tool A powerful tool to seamlessly blend polylines and curves with two modes: G2 continuity for smooth transitions and minimize radius of curvature for tighter bends. New feature: Sun direction by geoposition TurboCAD 2024 uses geodata for precise sun and sky calculations in renderings. Improved graphics-on-path tool Increased calculation accuracy for more precise distance measurements along splines and polylines. New environment category: Ground shadows TurboCAD 2024 introduces a new floor shadow category with nine predefined environments for more realistic shadow effects. Helix, Spline & Bezier improvements New length property for helix, curve from law, splines and bezier objects for more precise adjustments. Improved lofting tool Now with "Select Sweep Path" option for...
-

Ashampoo Home Design 9
Vendor: Blitzhandel24.de GB Price: 10.93 £Ashampoo Home Design 9 revolutionizes the world This software is not just a tool, but a complete partner in architecture and interior design. Whether you are an experienced architect or an enthusiastic DIY enthusiast, Ashampoo Home Design 9 makes it easier to realize your visionary building projects. Key features and functions Comprehensive 3D object library Ashampoo Home Design 9 gives you access to an extensive library of millions of 3D objects supported by formats such as SketchUp and Collada. This feature allows you to import and edit a variety of objects into your designs - from furniture to complete room furnishings - and add a personal touch to your designs. Intuitive planning of photovoltaic systems The software simplifies the complex process of planning photovoltaic systems on roofs. With user-friendly wizards, you can configure a complete solar system within minutes, from selecting and positioning the modules to calculating the optimal orientation and tilt based on your location. Virtual tours and realistic 3D previews Explore your projects in a realistic 3D preview. Ashampoo Home Design 9 offers an impressive visualization that allows you to navigate through your planned rooms and experience the room effect in advance. This feature helps you avoid design mistakes and ensure that everything fits together perfectly. Simple and precise operation The software takes all the complicated calculations off your hands so that you can concentrate on the creative design. Whether it's angle, length, area or volume calculations, Ashampoo Home Design 9 delivers precise and reliable results. User-friendly ribbon Ashampoo Home Design 9 uses an intuitive ribbon that organizes all necessary tools logically and clearly. This interface allows you to work efficiently while improving accessibility to various functions, which significantly speeds up the planning and implementation of your projects. Advantages of Ashampoo Home Design 9 Access to millions of 3D objects: Personalize your designs with a huge selection of objects and design options. Easy photovoltaic planning: Plan and integrate photovoltaic systems seamlessly into your building designs. Realistic visualizations: Use advanced rendering techniques to make your designs look as realistic as possible. No need for complex calculations: The software takes care of all the math challenges so you can focus on the design. Efficient workflows: The ribbon and optimized system usage make planning and designing faster and easier than ever before. Ashampoo Home Design 9 is a comprehensive solution that combines technology and ease of use to make home design an enjoyable and effective process. From solar infrastructure planning to virtual tours of your future home, this software offers everything you need to make your dream projects a reality. System requirements: Windows® 11, 10 Windows® Systems with ARM processors are not supported. Requirements Any Device that supports the operating systems listed above. Miscellaneous An Internet connection is required to activate the program. The program license is checked at regular intervals. Administration rights are required on the system in order to use the program.
58 results in 0.29 seconds
Related search terms
© Copyright 2026 shopping.eu